
Bought with Kevin Lee Alford
$843,500
$850,000
0.8%For more information regarding the value of a property, please contact us for a free consultation.
5024 Yale Bridge CT Edmond, OK 73034
4 Beds
4 Baths
3,750 SqFt
Key Details
Sold Price $843,500
Property Type Single Family Home
Sub Type Single Family Residence
Listing Status Sold
Purchase Type For Sale
Square Footage 3,750 sqft
Price per Sqft $224
MLS Listing ID OKC1221883
Sold Date 05/26/26
Style Traditional
Bedrooms 4
Full Baths 4
Construction Status Brick,Stone
HOA Fees $500
Year Built 2022
Annual Tax Amount $8,958
Lot Size 0.348 Acres
Acres 0.3477
Property Sub-Type Single Family Residence
Property Description
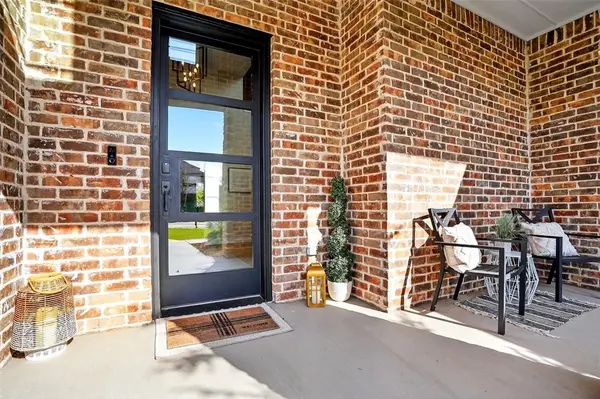
TWIN BRIDGES ADDITION | .35 ACRE LOT | NO NEIGHBORS BEHIND - Step outside to your private backyard retreat featuring a 648 sq ft covered patio with a stunning vaulted ceiling that mirrors the living room, creating a seamless indoor-outdoor connection. The extended open patio is perfect for a firepit or umbrella table, while the oversized yard offers an in-ground trampoline and plenty of room to add a future swimming pool. Luxurious details inside - sleek, modern 8ft front door with full-height glass panel, matte black fixtures, iron stair railings, soft-close cabinetry and numerous owner upgrades - all elevate the entire space.
The living room features a 10ft glass wall with double sliding doors, a sophisticated gas fireplace with glass beads and floor-to-ceiling stacked stone tile. Entertain with ease at the custom bar/hutch complete with floating shelves, tile accent wall, wine rack and beverage fridge. GOURMET KITCHEN with quartz countertops, designer tile backsplash, and Frigidaire Professional appliances, plus a Fisher Paykel refrigerator with custom cabinet panels. A Spacious butler pantry and walk-in storage pantry give space for small appliances adding functionality while giving the kitchen a refined, modern aesthetic. The dining space comfortably accommodates a large table in a dedicated space without disruptive doors or traffic patterns. The PRIMARY SUITE is a private retreat with direct patio access, separate dual vanities, freestanding air-jet tub and oversized 13x12 closet with built-ins. 3 beds and 3 bathrooms downstairs, plus a bonus room, bedroom, and full bath upstairs—ideal for guests or multi-generational living. Storage is abundant with four linen cabinets, spacious walk-in closets, an upstairs storage closet, mud bench and an under-stairs closet. TWIN BRIDGES is loved for its ample space between homes, winding streets, pool, park, splash pad, walking trails, clubhouse, fitness center, and neighborhood lake/ponds for fishing. Come See!
Location
State OK
County Oklahoma
Rooms
Other Rooms Bonus, Inside Utility, Loft, Study
Dining Room 1
Interior
Interior Features Ceiling Fan(s), Combo Woodwork, Laundry Room, Whirlpool
Heating Zoned
Cooling Zoned
Flooring Laminate, Tile, Wood
Fireplaces Number 1
Fireplaces Type Gas Log
Fireplace Y
Appliance Dishwasher, Disposal, Microwave, Refrigerator
Exterior
Exterior Feature Patio-Covered, Covered Porch, Rain Gutters
Parking Features Concrete
Garage Spaces 3.0
Garage Description Concrete
Fence Wood
Utilities Available Cable Available, Electricity Available, Natural Gas Available, High Speed Internet, Public
Roof Type Shingle
Private Pool false
Building
Lot Description Cul-De-Sac, Greenbelt
Foundation Slab
Builder Name Bridgeway Homes
Architectural Style Traditional
Level or Stories Two
Structure Type Brick,Stone
Construction Status Brick,Stone
Schools
Elementary Schools Heritage Es
Middle Schools Sequoyah Ms
High Schools North Hs
School District Edmond
Others
HOA Fee Include Greenbelt,Common Area Maintenance,Pool,Recreation Facility
Read Less
Want to know what your home might be worth? Contact us for a FREE valuation!
Our team is ready to help you sell your home for the highest possible price ASAP