
Bought with Kevin Alford
$365,000
$365,000
For more information regarding the value of a property, please contact us for a free consultation.
3821 Woodshadow RD Edmond, OK 73003
3 Beds
3 Baths
2,187 SqFt
Key Details
Sold Price $365,000
Property Type Single Family Home
Sub Type Single Family Residence
Listing Status Sold
Purchase Type For Sale
Square Footage 2,187 sqft
Price per Sqft $166
MLS Listing ID OKC1246077
Sold Date 09/21/26
Style Traditional
Bedrooms 3
Full Baths 3
Construction Status Stucco
HOA Fees $1,664
Year Built 1997
Annual Tax Amount $3,247
Lot Size 8,712 Sqft
Acres 0.2
Property Sub-Type Single Family Residence
Property Description
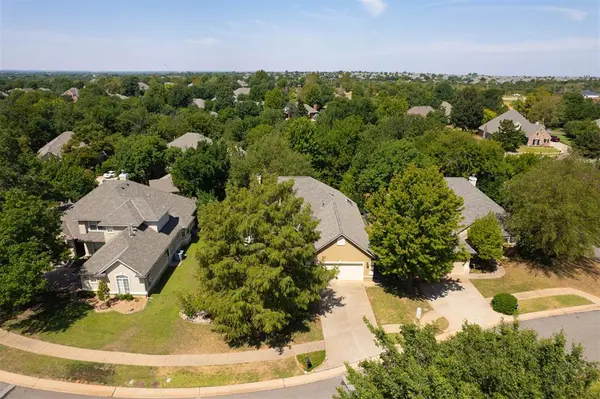
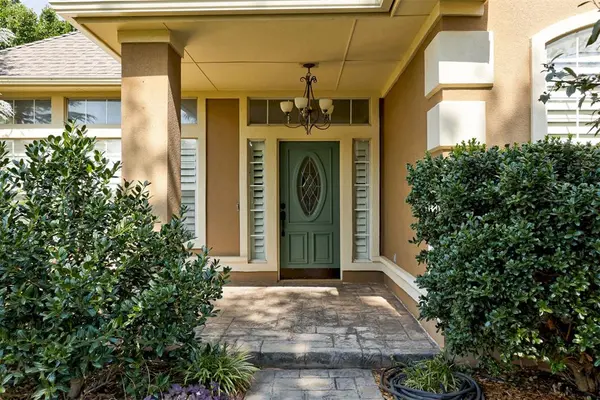
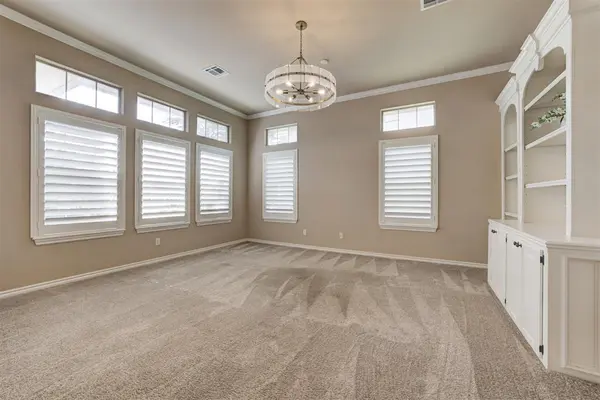
Welcome to this hidden gem on Woodshadow Drive, tucked beneath mature trees & surrounded by landscaping that creates a warm, inviting arrival to this beautifully updated home designed for effortless entertaining & comfortable everyday living. The formal living room makes a striking first impression w/ beautiful built-ins & windows that fill the space w/ natural light, complemented by elegant plantation shutters throughout. The formal dining room offers flexibility as a dining space or home office w/ convenient access to the back patio & tranquil yard. The spacious great room is the heart of the home, featuring a wall of windows that brings the outdoors in & stunning built-ins surrounding a gas fireplace. Off the living area, another dining space offers room for a large table & year-round entertaining, while blonde wood flooring adds warmth & a refined touch. The oversized kitchen is both beautiful & functional, featuring abundant upper & lower cabinetry, custom pullouts & thoughtfully designed drawers for exceptional storage. The induction cooktop provides an efficient workspace w/ easy access to the stainless steel oven, microwave, sink & dishwasher, making meal preparation a breeze. Down the hallway, the secondary bedrooms offer privacy & versatility. One features a stunning arched window with plantation shutters & an en-suite bath, creating a welcoming guest retreat. The additional secondary bedroom is positioned at the end of the hallway w/ easy access to a fully remodeled full bath featuring a spacious walk-in shower. The generously sized primary suite is a peaceful retreat w/ soaring ceilings, large windows & abundant natural light. The spa-inspired en-suite features a soaking tub, walk-in shower, double vanity & built-out primary closet. Tucked w/in the Villas at Coffee Creek, enjoy access to the neighborhood pool, park & golf course with thoughtful updates, beautiful surroundings, and exceptional living spaces; this is a home you won't want to miss!
Location
State OK
County Oklahoma
Rooms
Other Rooms Inside Utility, Optional Living Area
Dining Room 2
Interior
Interior Features Ceiling Fan(s), Paint Woodwork
Heating Natural Gas
Cooling Electric
Flooring Carpet, Tile, Wood
Fireplaces Number 1
Fireplaces Type Gas Log
Fireplace Y
Appliance Dishwasher, Disposal
Exterior
Exterior Feature Rain Gutters
Parking Features Additional Parking, Concrete, Other
Garage Spaces 2.0
Garage Description Additional Parking, Concrete, Other
Fence Wrought Iron
Utilities Available Cable Available, Electricity Available, Natural Gas Available, High Speed Internet, Public
Roof Type Composition
Private Pool false
Building
Lot Description Cul-De-Sac, Interior Lot
Foundation Slab
Builder Name Tom French
Architectural Style Traditional
Level or Stories One
Structure Type Stucco
Construction Status Stucco
Schools
Elementary Schools John Ross Es
Middle Schools Cheyenne Ms
High Schools North Hs
School District Edmond
Others
HOA Fee Include Greenbelt,Common Area Maintenance,Pool
Read Less
Want to know what your home might be worth? Contact us for a FREE valuation!
Our team is ready to help you sell your home for the highest possible price ASAP